If you are looking for sustainable luxury living in South Bangalore, exploring villas for sale in kanakapura road bangalore gravity homes delivers a unique blend of biophilic architecture, natural surroundings, and rapid urban transit. Positioned along the green Kanakapura Road corridor near Turahalli Forest, these eco-luxury forest villas and duplexes provide low-density living designed for discerning homebuyers and real estate investors.
Why Choose Gravity Homes for Villas on Kanakapura Road?
Kanakapura Road has established itself as one of South Bengaluru's prime residential micro-markets due to its lush greenery, Green Line Namma Metro connectivity, and direct access to NICE Road. Gravity Homes balances nature-first construction with modern architectural planning through its forest-view villa developments.
Key Highlights of the Community
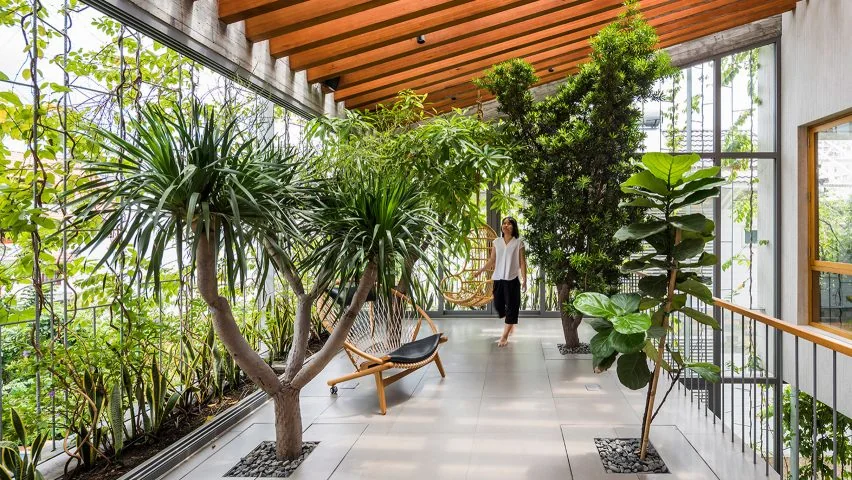
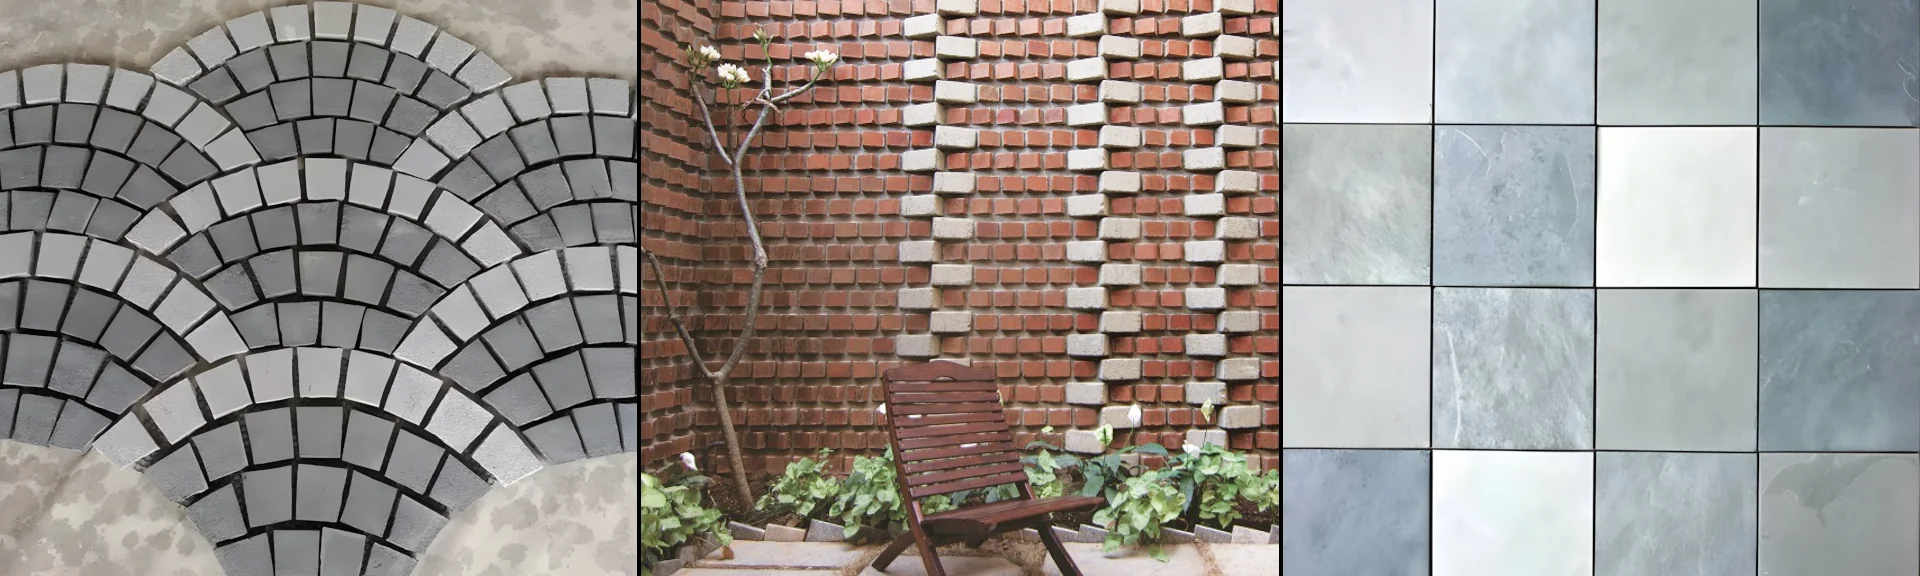
- Natural Eco-Luxury Architecture: Built using mud block masonry, Kota stone flooring, and natural timber elements that keep indoor spaces naturally cooler.
- Private Green Living: Each villa features a 210 sq. ft. private front yard, a 350 sq. ft. backyard, and up to 700 sq. ft. of open-sky terrace garden.
- Low-Density Forest Sanctuary: Situated right at the edge of the 540-acre Turahalli Forest, offering a 1-acre central community courtyard and 250+ mature tree friends.
Villa Configurations & Price Overview
Below is the layout and pricing structure for home seekers looking for villas for sale in kanakapura road bangalore gravity homes:
| Configuration | Super Built-up Area | Architectural Highlights | Price Range |
|---|---|---|---|
| 3 BHK Duplex Villa | ~2,450 – 3,200 sq. ft. | Private front & backyard, double-height living, Kota stone flooring | ₹2.86 Cr – ₹3.30 Cr* |
| 4 BHK Triplex Villa | ~3,200 – 3,700 sq. ft. | Extended multi-level plan, private terrace garden, master suite | ₹3.34 Cr – ₹3.81 Cr* |
Strategic Proximity & Location Advantages
A main benefit of choosing villas for sale in kanakapura road bangalore gravity homes is quick access to South Bangalore's top civic, commercial, and spiritual landmarks:
- Road & Metro Transit: ~5 minutes to NICE Road Toll Plaza and ~10 minutes to Silk Institute / Vajrahalli Metro Stations.
- Spiritual & Leisure Hubs: 10 minutes to the Art of Living International Centre and 540-acre Turahalli Forest reserve.
- Healthcare Facilities: Minutes away from Fortis Hospital, Apollo Hospital (Bannerghatta Road), and BGS GIMS.
- Educational Institutes: Close to Kumarans, DPS South, Valley School, and Bengaluru City University campus.
World-Class Lifestyle & Forest Amenities
Residents of Gravity Homes projects along Kanakapura Road enjoy immediate access to lifestyle infrastructure designed around wellness and nature:
- 1-Acre Central Courtyard & Tree-Lined Forest Walk Trails
- Rooftop Swimming Pool & Dedicated Kids' Splash Pool
- Fully Equipped Gymnasium & Outdoor Yoga Deck
- Indoor Games Room, Mini Theater & Sports Court
- Multipurpose Clubhouse, Party Lawn, 24/7 Security & EV Charging Provisions
Frequently Asked Questions (FAQs)
1. What villa choices are available for sale on Kanakapura Road by Gravity Homes?
Gravity Homes offers spacious 3 BHK and 4 BHK duplex and triplex villa configurations ranging from 2,450 sq. ft. to 3,700 sq. ft. of built-up area.
2. What types of properties do Gravity Homes offer near Kanakapura Road?
Gravity Homes specializes in low-density, biophilic luxury developments, offering spacious 3 & 4 BHK duplex/triplex eco-villas and forest-view villaments. These spaces combine independent villa privacy with gated-community safety and expansive outdoor green layouts.
3. Where are these projects located, and how is the connectivity?
Key projects are positioned in prime South Bangalore pockets such as Banashankari 6th Stage (near the Turahalli Forest belt) and Talaghattapura (right along Kanakapura Road). They offer quick access (approx. 5–10 minutes) to the NICE Road toll plaza and the Kanakapura Road Green Line Metro stations, ensuring smooth commutes to Electronic City, Bannerghatta Road, and the Central Business District (CBD). Reputed schools, colleges (like RVCE and RNSIT), hospitals (Manipal, Sagar), and tech parks are within a 10–15 minute radius.
4. What are the size dimensions and price ranges?
Built-up footprints generally range from 2,200 sq. ft. up to 3,700+ sq. ft. (depending on whether it is a duplex or triplex layout). Units typically span from ₹2.86 Crore to ₹3.81 Crore+ (all-inclusive configurations varying by phase, plot size, and exact architectural orientation).
5. What makes these properties "eco-villas"?
The master plans are built around a lifetime green focus, featuring preservation of mature trees and expansive central green courtyards, private front/back yards and massive open-to-sky terrace garden spaces, and sustainable design elements including natural day-lighting, cross-ventilation, rainwater harvesting systems, and natural stone finishes (such as Kota and Jaisalmer stone).
6. What lifestyle and security amenities are included?
Residents enjoy a balance of secluded nature living and modern amenities, including a lifestyle clubhouse and multi-purpose hall, a swimming pool with kids' splash zones, fitness centers/gyms and indoor games areas, outdoor sports courts, walking/forest trails, and children's play parks, plus 24/7 multi-tier security, gated perimeters, and intercom facilities.
7. Are these projects RERA-approved and legally secure?
Yes. Active phases of Gravity Homes developments in South Bangalore hold clear legal titles and are fully RERA-compliant, making them eligible for home loans from all leading banks and financial institutions.