As urban density accelerates across North Bangalore's technology hubs, investing in green homes in bangalore has evolved from a niche preference into an essential real estate strategy. Homebuyers are looking beyond standard high-rise concrete structures to combat rising ambient temperatures, heavy traffic corridors, and municipal water stresses.
Gravity Sky Forest Thanisandra stands as a pioneering eco-conscious development along Thanisandra Main Road. Spanning 3.82 acres with 286 exclusive units across 3 high-rise towers rising 27 floors, this project harmonizes high-end biophilic architecture with real-world environmental sustainability.
What Defines Gravity Sky Forest as a Benchmark for Green Homes in Bangalore?
Green homes in bangalore integrate sustainable building materials, water self-sufficiency, energy efficiency, and thermal comfort to minimize ecological impact. Gravity Sky Forest elevates this concept by bringing vertical forestry into high-density urban living. Learn more on the Gravity Sky Forest project page.
Architectural & Ecological Highlights
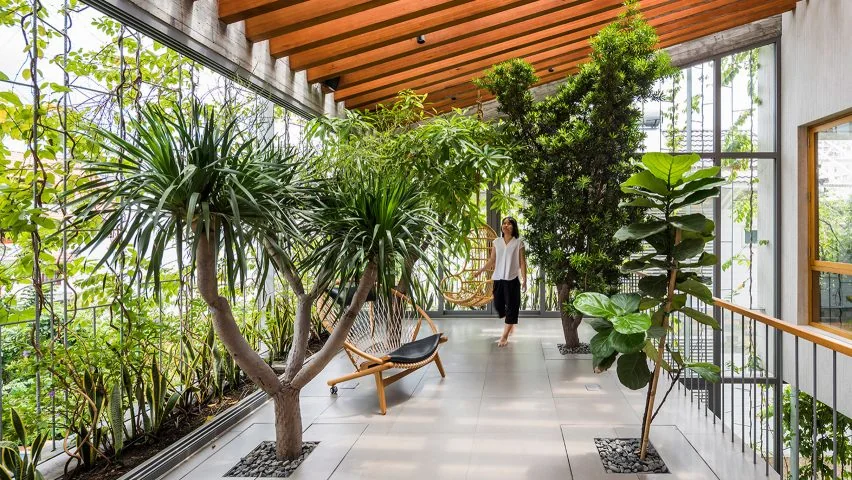
- India's First Bi-Level Miyawaki Sky Forest: Suspended across the 14th and 15th floors, an interconnecting sky bridge houses a dense, vertical forest microclimate.
- Ground-Level Miyawaki Entrance Stretch: A dedicated 1-acre dense native Miyawaki forest belt with over 1,500 native trees shields the residence from road noise and urban air pollution.
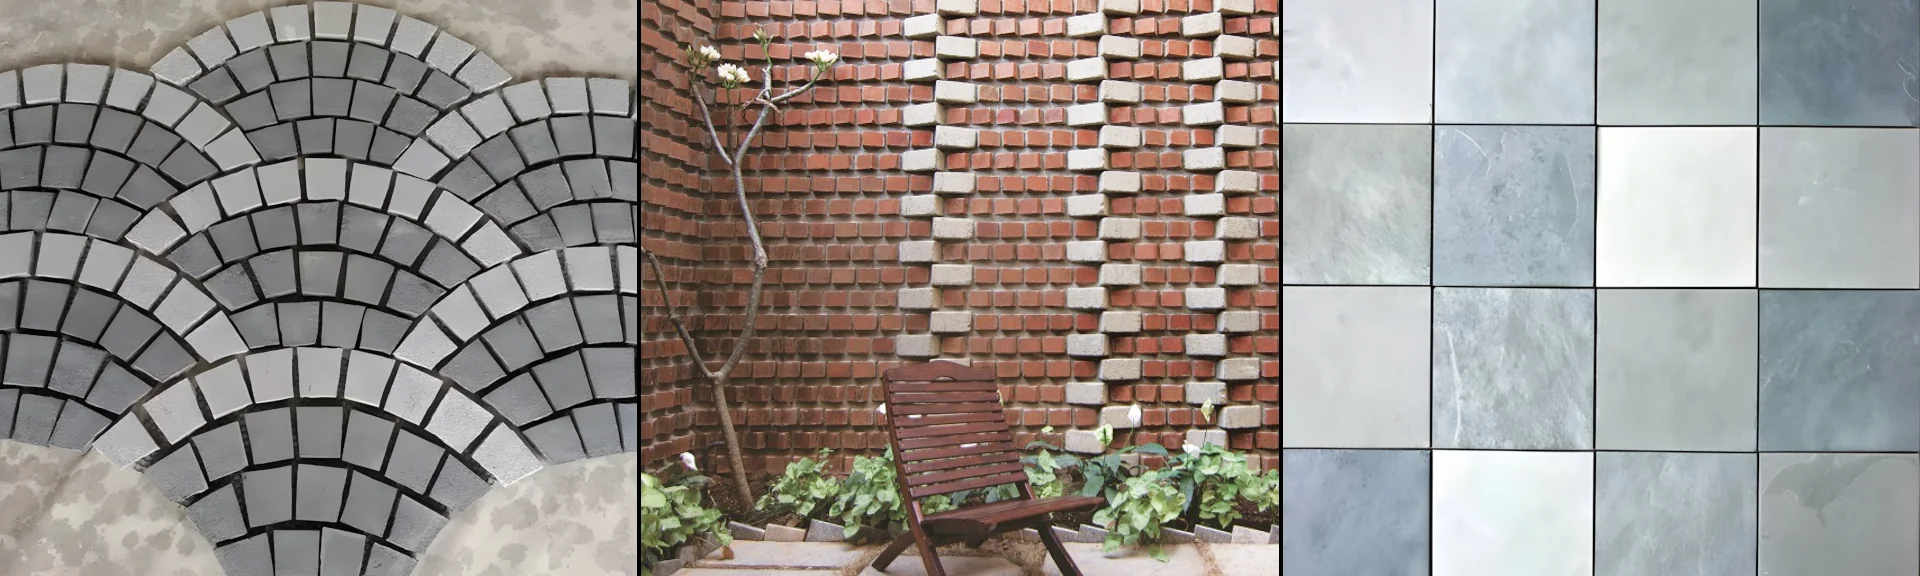
- Thermal Envelope & Mud Block Masonry: Built using breathable, high-thermal-mass mud block designs that reduce indoor heat transfer, naturally keeping homes several degrees cooler.
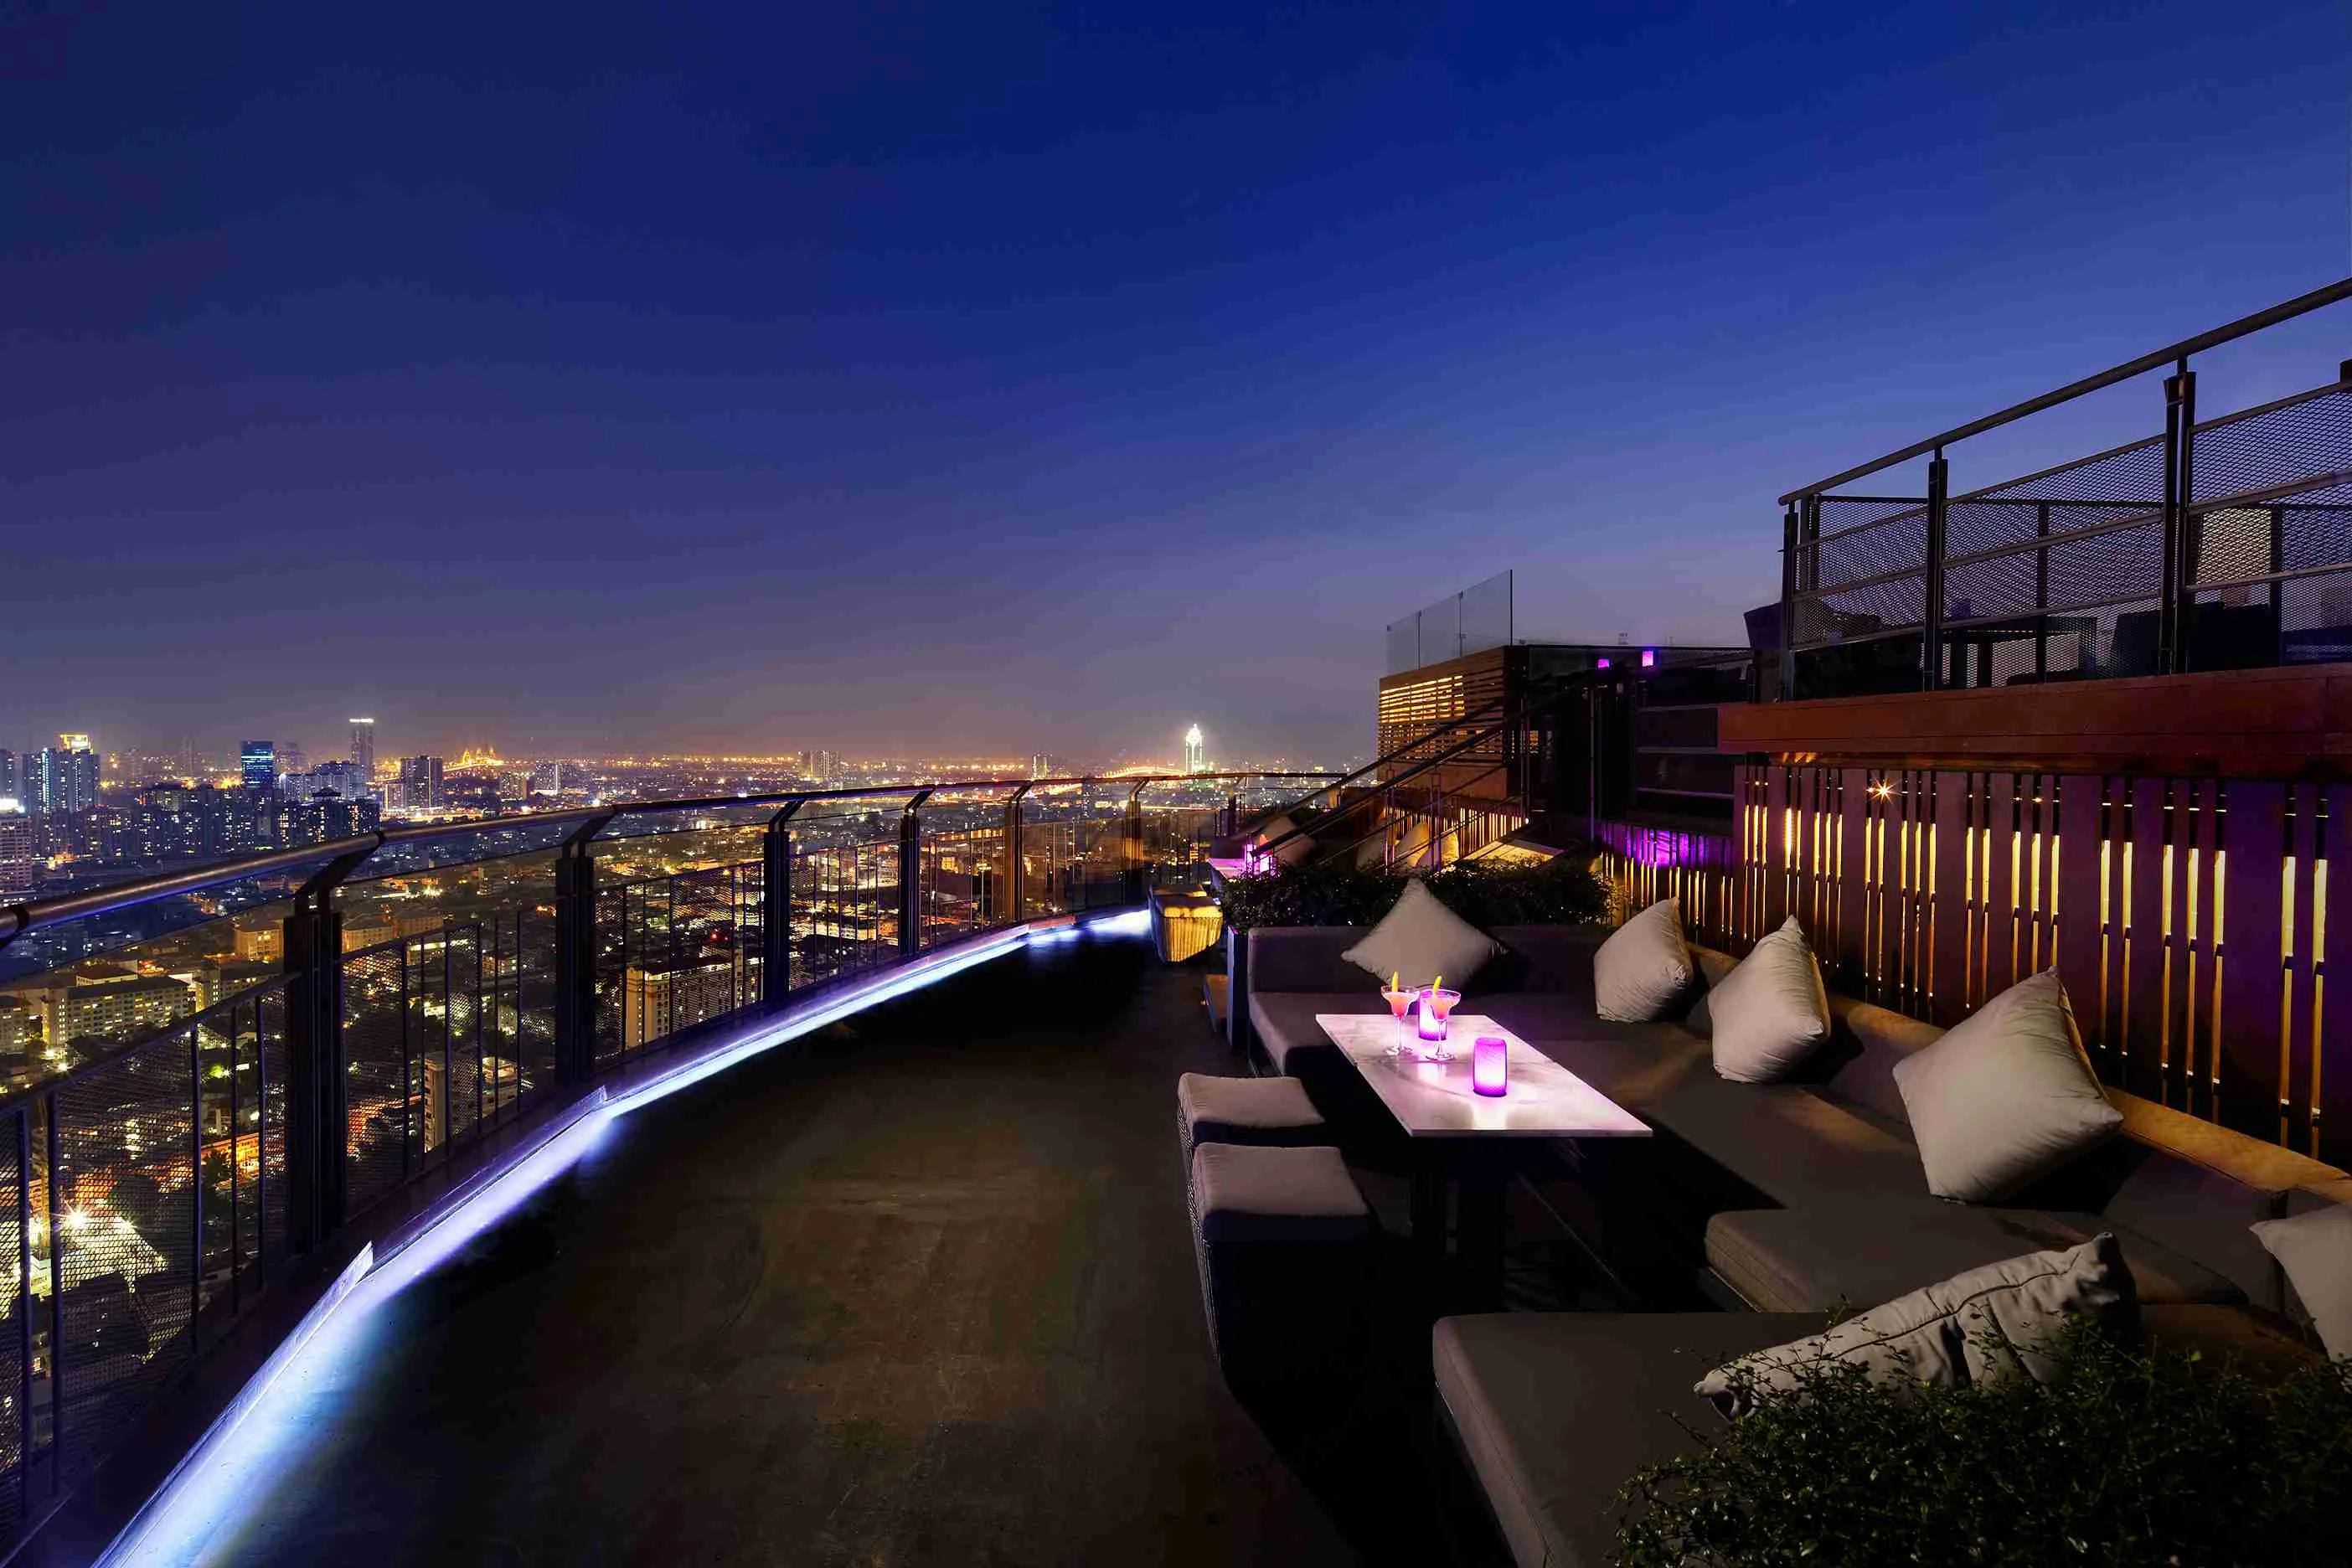
- Forest Haven Clubhouse: Positioned on the 16th floor, overlooking the 14th/15th-floor Miyawaki canopy and featuring an integrated forest pool embedded within native greenery.
Project Specifications & Configurations
Gravity Sky Forest offers expansive 3 & 4 BHK luxury residences and duplexes designed with high ceilings, alternative balconies, double-height living areas, and cross-ventilation layouts.
| Configuration | Super Built-up Area (Sq. Ft.) | Starting Price (Approx.) | Key Structural Features |
|---|---|---|---|
| 3 BHK Luxury Apartments | 1,568 – 1,850 sq. ft. | ₹2.90 Crore* Onwards | Dual balconies, low-E glass windows, mud-block thermal walls. |
| 4 BHK Premium Apartments | 2,100 – 2,450 sq. ft. | ₹3.50 Crore* Onwards | En-suite bedrooms, continuous balcony deck, natural cross-ventilation. |
| 4 BHK Duplex Residences | Up to 2,730 sq. ft. | ₹4.10 Crore* Onwards | Double-height living spaces, biophilic views, private sky-terrace access. |
5 Essential Sustainability Features at Gravity Sky Forest
When evaluating green homes in bangalore, structural efficiency and long-term utility savings dictate a property's true value:
| Sustainability Pillar | Structural Implementation | Financial & Living Benefit |
|---|---|---|
| Rooftop Solar PV Microgrid | High-capacity solar arrays on tower roofs. | Cuts common-area lighting & elevator electricity bills by up to 35%. |
| Rainwater Harvesting & Recharge | Multi-stage filtration pits & groundwater recharge wells. | Minimizes external water tanker dependency during summer months. |
| Zero-Discharge Wastewater STPs | On-site Sewage Treatment Plants treating greywater. | Recycles water for toilet flushing, landscape irrigation, and forest maintenance. |
| Passive Cooling & Low-VOC Materials | Breathable mud blocks and non-toxic, zero-VOC interior finishes. | Superior indoor air quality (IAQ) and lowered seasonal air conditioning reliance. |
| EV Charging Smart Infrastructure | EV charging points integrated across parking bays. | Provides convenient, renewable-powered charging for electric vehicles. |
Investing in green homes in bangalore at Gravity Sky Forest Thanisandra offers an exceptional blend of ecological sustainability, biophilic luxury, and long-term financial returns. Spanning 3.82 acres along North Bangalore’s booming tech corridor, this development integrates vertical Miyawaki forests, smart rainwater harvesting, and zero-discharge wastewater management to tackle urban water scarcity and climate challenges. By incorporating solar energy grids and breathable mud-block architectural designs, these sustainable residences lower routine energy costs by up to 40%. Choosing green homes in bangalore ensures superior indoor air quality, reduced carbon footprints, and high property appreciation across India's technology capital.
Comparative Advantage: Conventional High-Rise vs. Gravity Sky Forest
| Parameter | Conventional High-Rise Apartment | Gravity Sky Forest Thanisandra |
|---|---|---|
| Common Maintenance Costs | High due to grid power & tanker reliance. | Lowered by 25%–40% via rooftop solar and treated STP water recycling. |
| Microclimate & Air Quality | Standard concrete heat island effect. | Ambient air cooled naturally by 1,500+ Miyawaki trees and vertical sky canopies. |
| Construction Materials | Standard concrete masonry blocks. | Breathable mud block masonry providing passive thermal insulation. |
| Resale & Rental Valuation | Standard market appreciation. | High rental yield demand from nearby IT executives at Manyata Tech Park. |
Location Connectivity & Micro-Market Growth
Situated along Thanisandra Main Road, Gravity Sky Forest enjoys connectivity to North Bangalore's economic hubs:
- Manyata Tech Park: ~15 minutes drive.
- Kempegowda International Airport (BLR): ~20 minutes drive via Airport Toll Road.
- Upcoming Airport Metro (Blue Line): Quick access via Thanisandra & Nagawara metro stations.
- Educational & Healthcare Hubs: Close to Reva University, Delhi Public School, Aster CMI, and Manipal Hospital Hebbal.
Explore Related Green Projects Across Bangalore
If you are exploring alternative micro-markets across Bengaluru, review these sister sustainable developments by Gravity Homes:
- Discover Gravity Aranya in Banashankari, offering 3 & 4 BHK forest-themed villaments nestled adjacent to the 590-acre Turahalli Forest Reserve.
- Explore Gravity Smera Gardens in Chandapura, a 12-acre horticultural villa community featuring duplex 3 & 4 BHK homes with private 400 sq. ft. backyard gardens.
- Check out sustainable housing options across Whitefield & ITPL Corridor for tech corridor proximity in East Bangalore.
- Review eco-friendly developments along Sarjapur Road for seamless access to Electronic City and ORR.
Frequently Asked Questions (FAQs)
1. What makes the Miyawaki forest at Gravity Sky Forest unique?
Unlike standard landscaping, Gravity Sky Forest features a 1-acre ground-level native tree stretch (1,500+ trees) and India's first bi-level vertical Miyawaki sky forest suspended on the 14th and 15th floors. This creates an organic urban canopy that cools the microclimate and purifies the air.
2. How do green homes in Bangalore reduce monthly maintenance charges?
By generating solar power for common lighting/elevators and using recycled STP water for flushing and gardens, green developments reduce reliance on commercial electricity grids and external water tankers, lowering monthly maintenance fees by 25%–40%.
3. Is Gravity Sky Forest certified by green rating bodies?
Yes, Gravity Sky Forest adheres to sustainable building frameworks designed in line with IGBC (Indian Green Building Council) standards for water efficiency, energy efficiency, and low-VOC material selection.
4. What specific architectural design elements make Gravity Sky Forest a vertical eco-system?
Unlike traditional residential projects that rely solely on ground-level landscaping, Gravity Sky Forest integrates a bi-level vertical Miyawaki sky forest suspended on the 14th and 15th floors. Interconnected by an elevated forest bridge, this mid-rise canopy works alongside a 1-acre ground-level Miyawaki forest belt containing over 1,500 native trees to filter air pollutants, lower ambient temperatures around the towers, and reduce urban noise.
5. How does the mud-block wall construction improve thermal comfort in these units?
Gravity Sky Forest uses breathable mud-block masonry in place of dense concrete blocks. Mud blocks possess high thermal mass, which significantly slows ambient heat transfer from the outdoors into living areas during summer months while maintaining comfortable humidity levels year-round. This design minimizes dependence on artificial air conditioning.
6. What is the role of the 16th-floor Forest Haven Clubhouse in the project's sustainability plan?
The Forest Haven Clubhouse is elevated to the 16th floor, directly overlooking the bi-level vertical Miyawaki canopy. It features an integrated forest swimming pool surrounded by native vegetation, utilizing micro-climate cooling from the foliage below to maintain comfortable temperatures across all recreational zones.
7. How do alternative balcony layouts contribute to passive ventilation?
The floor plans feature staggered alternative balconies that prevent heat traps between vertical floor levels. This architectural layout maximizes wind catchment, encouraging natural cross-ventilation through living areas and reducing artificial air circulation needs.
8. What on-site water conservation measures mitigate Bangalore’s seasonal shortages?
The development features a closed-loop water framework: Deep groundwater recharge wells and multi-stage filtration pits capture 100% of surface rainwater runoff, while zero-discharge Sewage Treatment Plants (STPs) process organic greywater to supply toilet flushing tanks and landscape drip irrigation systems.
9. How does living in a green home impact monthly society maintenance expenses?
By using high-capacity rooftop solar PV arrays to power common-area lighting, pumps, and elevators, combined with recycled STP water for irrigation and flushing, Gravity Sky Forest offsets grid electricity and external water tanker costs, reducing recurring monthly maintenance fees by 25% to 40%.
10. What EV charging infrastructure is provided for residents?
All parking bays are built with smart grid Electric Vehicle (EV) charging infrastructure integrated directly into the building's electrical backbone, allowing EV charging supported by rooftop solar energy generation.